Roof Installation in Burlington County, New Jersey
Installation differs from replacement in one important way: there is no existing roof to learn from. On a replacement, the tear-off reveals what the previous assembly got right and wrong. On a new structure — an addition, a dormer, a detached garage, a rebuilt porch — every detail has to be planned deliberately from the deck up.
That is particularly true where new roofs meet old ones. An addition on a 1960s ranch in Delran or a second-floor dormer on a Cape in Beverly creates new junctions, new valleys and new places for two roof planes of different ages to shed water at each other. Those junctions are where the work is.
Installation work also covers the roofing side of a project someone else is framing, where the deck arrives ready and the whole weather-resistant assembly goes on top of it.
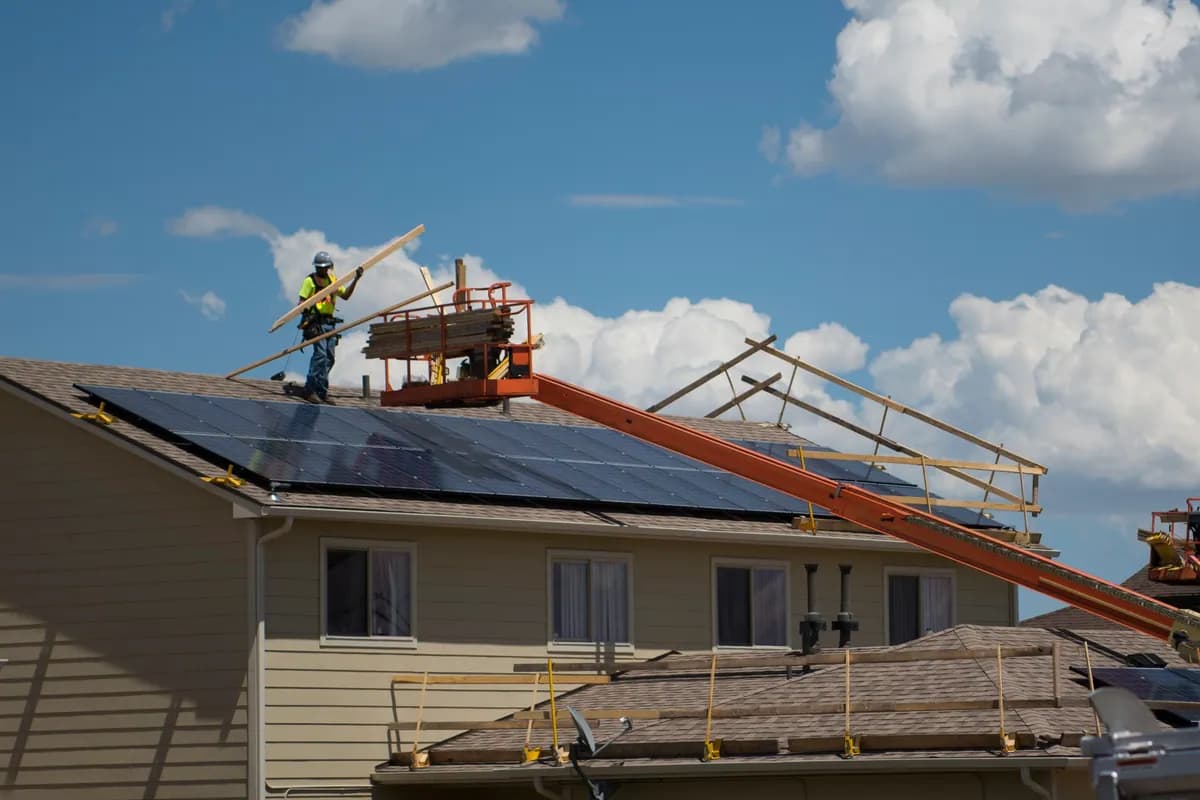
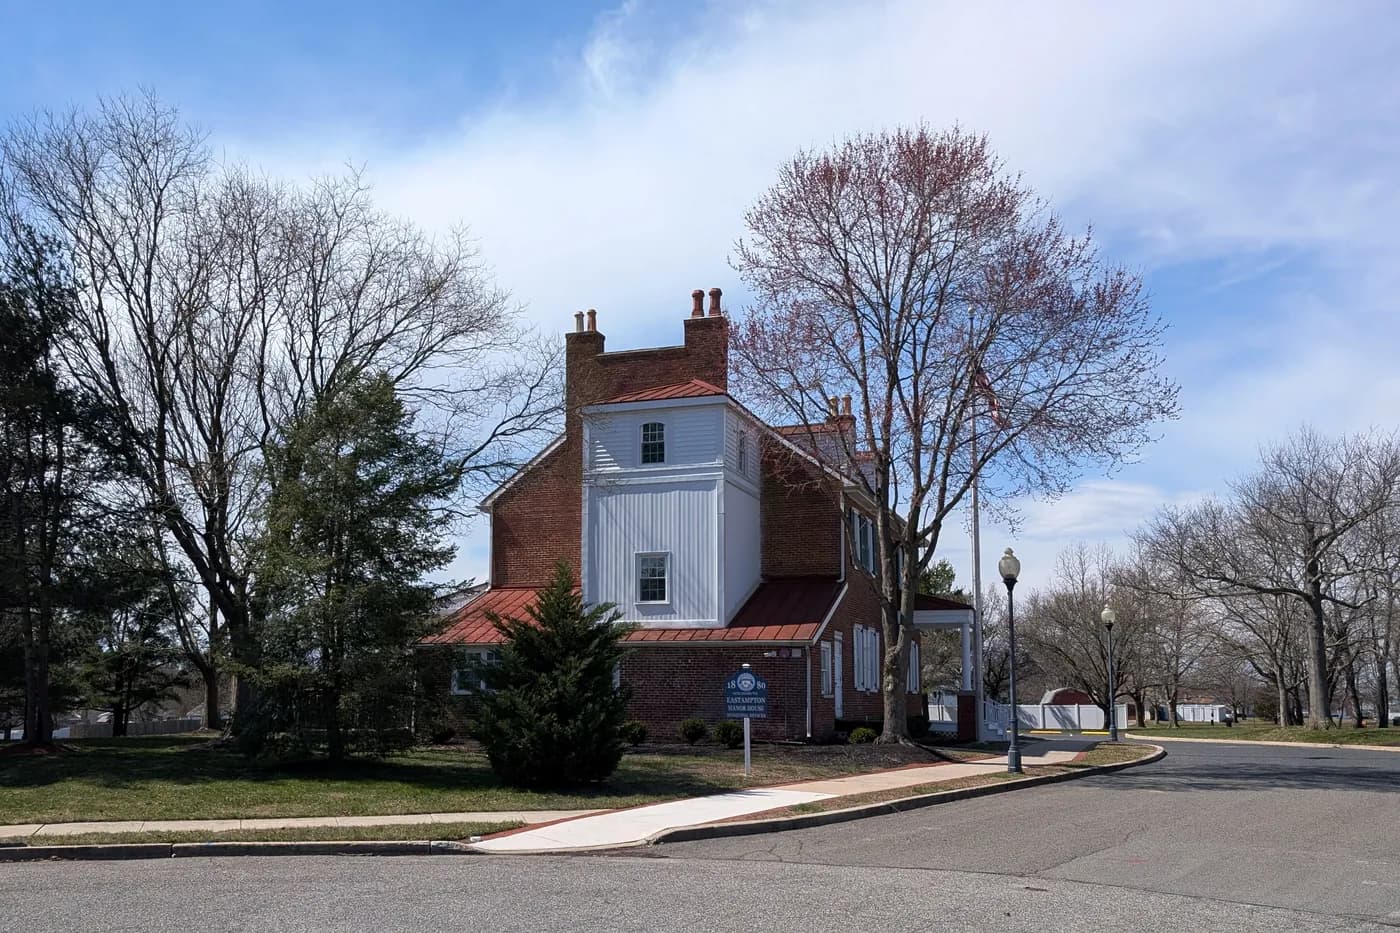
Photo: U.S. Air Force photo by Airman 1st Class Jonathan Whitely / Public domain, via Wikimedia Commons
Signs
When roof installation is the right call
- A new addition, sunroom or extension needing a roof
- A dormer being added to an existing roof plane
- A detached garage, workshop or outbuilding to be roofed
- A porch roof being rebuilt rather than patched
- New construction where the roofing package is being let separately
- A structure where the roof geometry is changing rather than being replicated
Planning the assembly before anything goes on
A roof is a stack of components that each have to work with the ones above and below: deck, water barrier, underlayment, metal, covering, ventilation. On a new installation, decisions at the bottom of that stack constrain everything above it, so they are worth making on paper.
Slope is the first constraint. Anything below the minimum pitch for shingles needs a membrane system rather than a shingle one, and a shallow porch or a low addition roof frequently falls into that category even when the main house is steep.
- Pitch, and whether it supports the intended covering
- How the new roof drains, and where that water goes
- How the new plane ties into the existing roof and walls
- Where intake and exhaust ventilation will come from
Tying new work into an existing roof
The junction between new and existing work is the most failure-prone part of any addition. A new roof plane meeting an old wall needs step flashing woven into the courses and counter-flashing or a properly detailed siding return above it. A new valley formed where an addition meets the main roof carries concentrated runoff from the first storm onwards.
There is also a practical question of matching. Shingles weather, so a new section will not match an existing roof exactly even in the same product and colour. It is better to decide deliberately — match as closely as possible, or treat the new roof as its own plane — than to discover the difference after installation.
Decking and structure
New decking should be the correct thickness for the rafter or truss spacing, fastened to pattern, and laid with the required gapping so the sheet can move with humidity without buckling. Where a deck has been framed by others, it is checked before anything covers it, because once the underlayment is down nobody sees it again.
Anything structural — undersized framing, an unsupported ridge, a rafter tie that has been cut — belongs to a carpenter or an engineer rather than a roofer, and it is better raised before the roof goes on than after.
Ventilation on a new roof
Ventilation is far easier to get right at installation than to retrofit. A new attic or roof cavity needs a clear path from intake at the eaves to exhaust near the ridge, sized to the space it serves, and that path needs to survive the insulation being installed.
Small additions cause the most trouble, because a short roof plane over a narrow cavity often ends up with intake blocked by insulation and no exhaust at all. Planning it as part of the installation avoids a sealed pocket that collects moisture every winter.
Process
How the work is approached
- 01
Review the structure and the drawings
Pitch, geometry, deck specification and how the new roof relates to anything it adjoins.
- 02
Agree the assembly
Covering, underlayment, ice-and-water locations, metal details and the ventilation plan.
- 03
Check or install the deck
Correct thickness, fastening and gapping; inspection where the deck was framed by others.
- 04
Water barriers and metal
Membrane at vulnerable areas, underlayment across the field, drip edge and all junction flashing.
- 05
Install the covering
Starter, field and ridge for shingles, or a fully detailed membrane system on low slope.
- 06
Complete ventilation and close out
Confirm intake and exhaust, then clean down and walk the work.
Questions
Roof Installation: common questions
What is the difference between roof installation and roof replacement?
Replacement removes an existing roof and rebuilds it on the same structure. Installation puts a roof on something that did not have one — an addition, a dormer, a new garage, new construction — which means the assembly, drainage and ventilation all have to be designed rather than repeated.
Can a new addition roof match my existing shingles?
It can be specified in the same product and colour, but it will not weather-match exactly, because the existing roof has been ageing in sunlight for years. On a prominent elevation this is worth discussing before ordering rather than after installation.
My porch roof is almost flat. Can it be shingled?
Below the minimum pitch for shingles, no — water moves too slowly and will find its way under the laps. A low-slope porch or addition roof needs a membrane system instead, which is covered under flat roofing.
Who is responsible for the decking on new construction?
It depends how the project is let. Where the deck is framed by others it should be inspected before it is covered, since a fault in thickness, fastening or gapping becomes invisible and expensive once the roof is on.
Does a small addition really need ventilation?
Yes, and small additions are where it is most often missed. A short roof over a narrow cavity easily ends up with insulation blocking the intake and no exhaust at all, which turns the space into a moisture trap. It is much easier to design in than to retrofit.
Where this comes up
Roof Installation around Burlington County
Related
Related services and reading
7 min read
How Roof Ventilation Helps Control Moisture
Most attic ventilation faults are not missing vents. They are vents that cannot draw, because nothing is feeding them.
7 min read
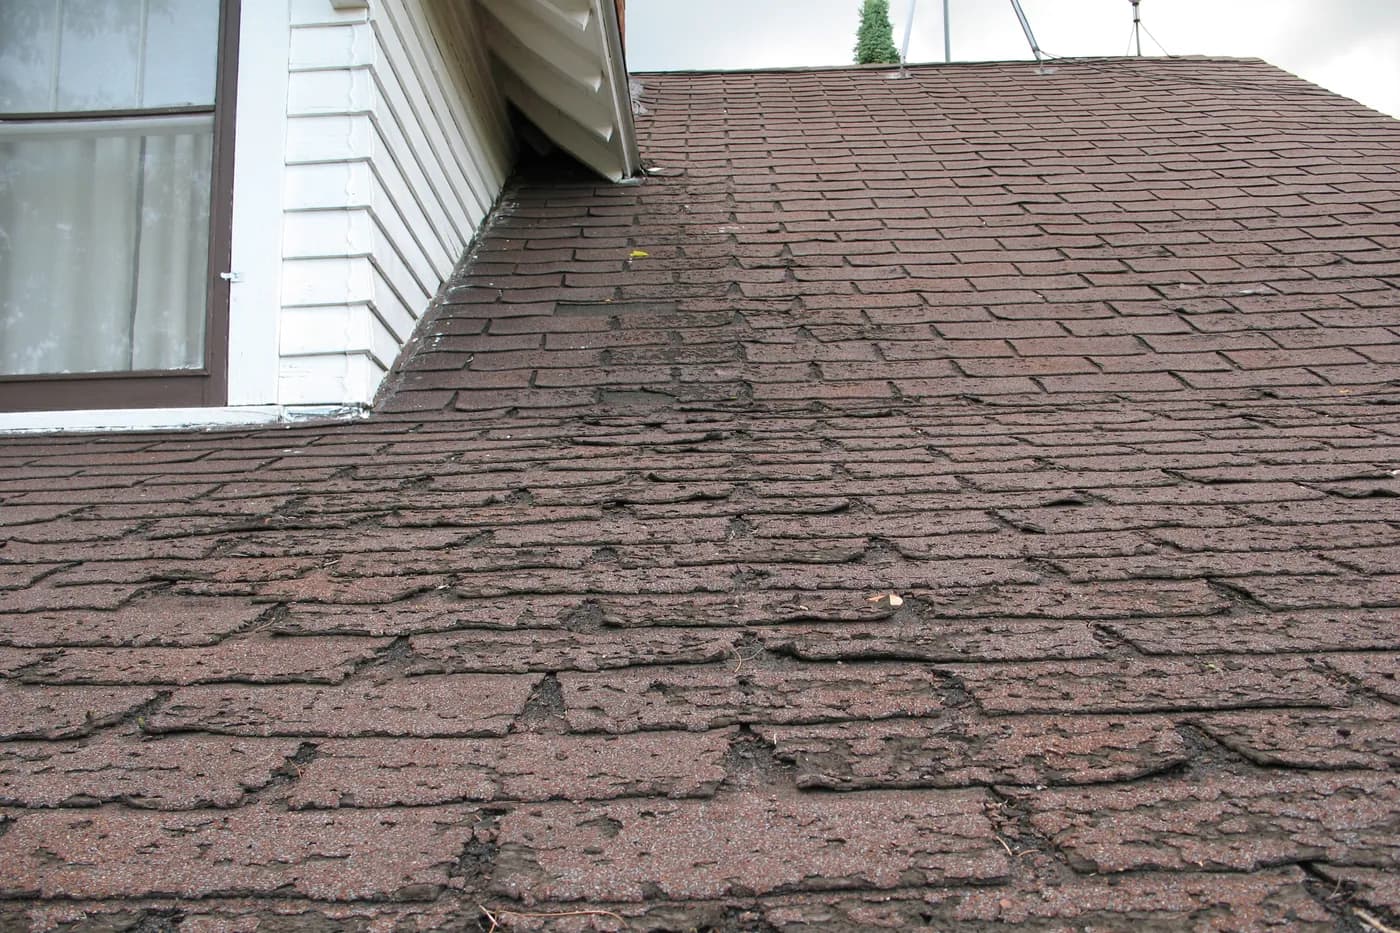
Asphalt Shingle Roof Lifespan in New Jersey
The number on the warranty and the number of years a roof lasts are two different things, and they are not closely related.
Ask about roof installation
Tell us what is happening and we will get back to you about it. Fields marked * are required; everything else is optional.